Signature Architecture & Design Atelier
Signature Architecture & Design Atelier
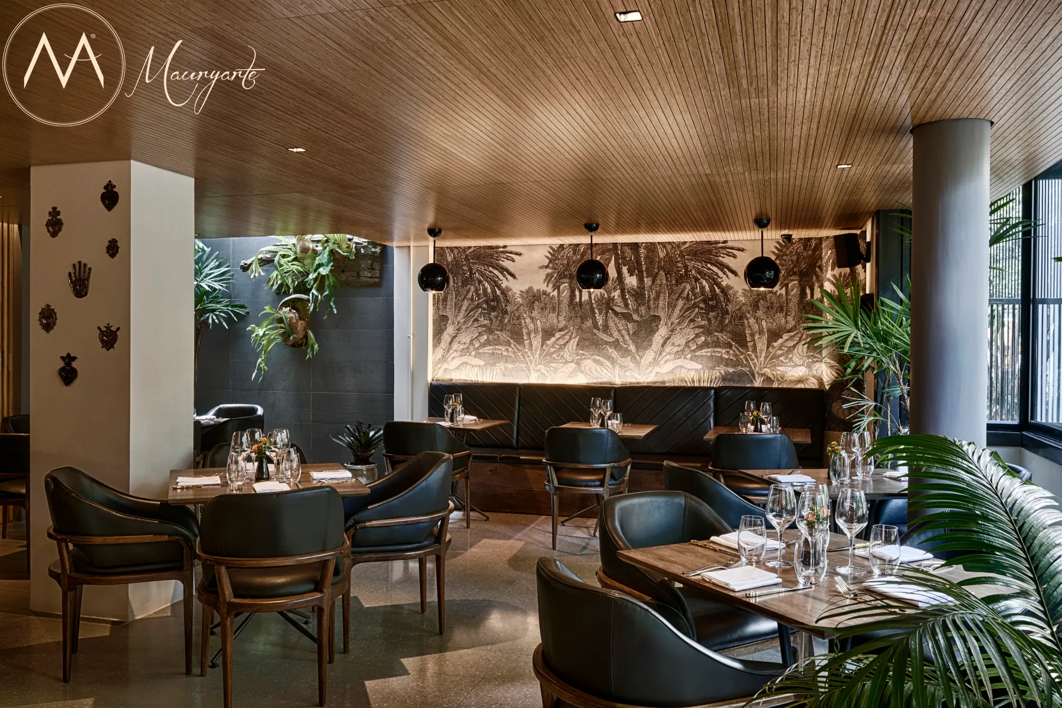
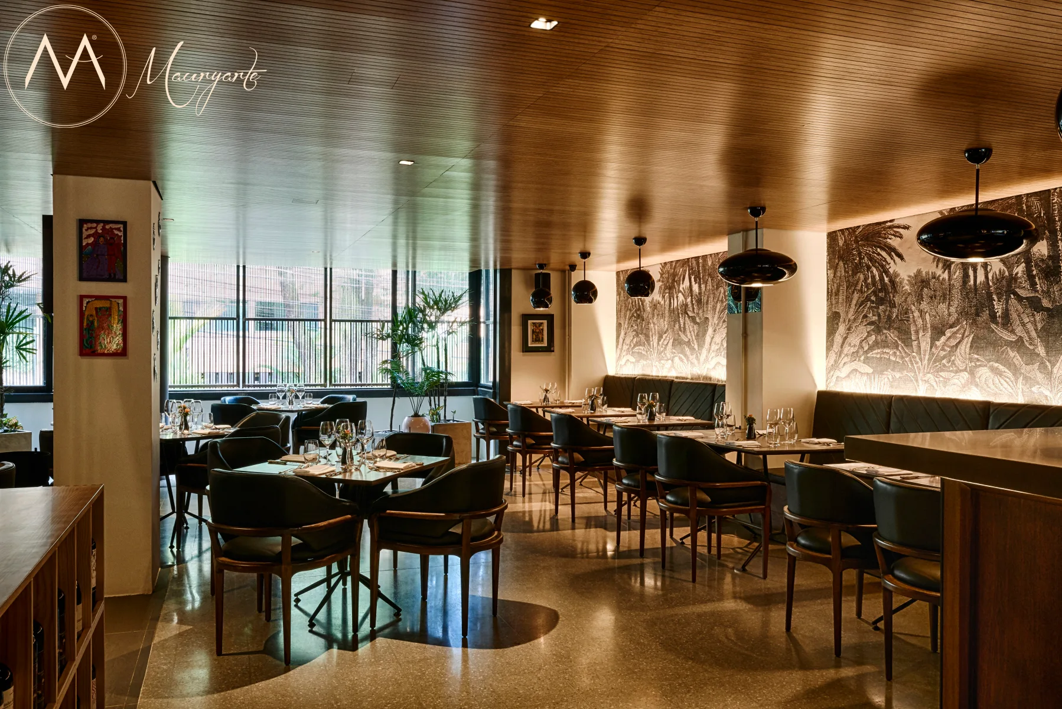
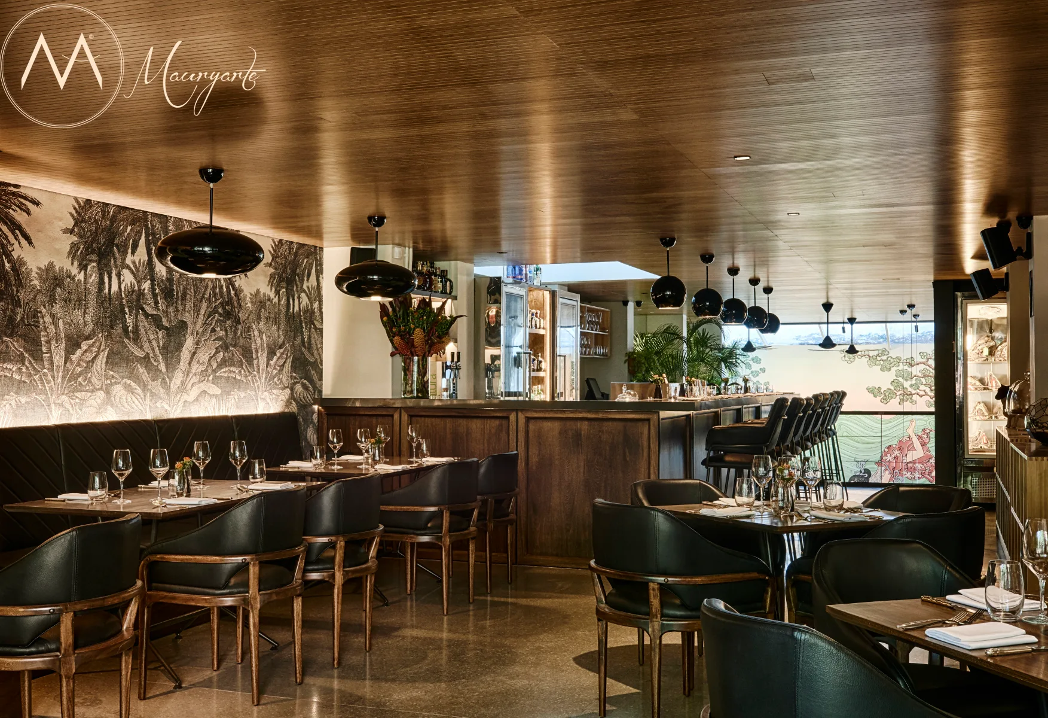
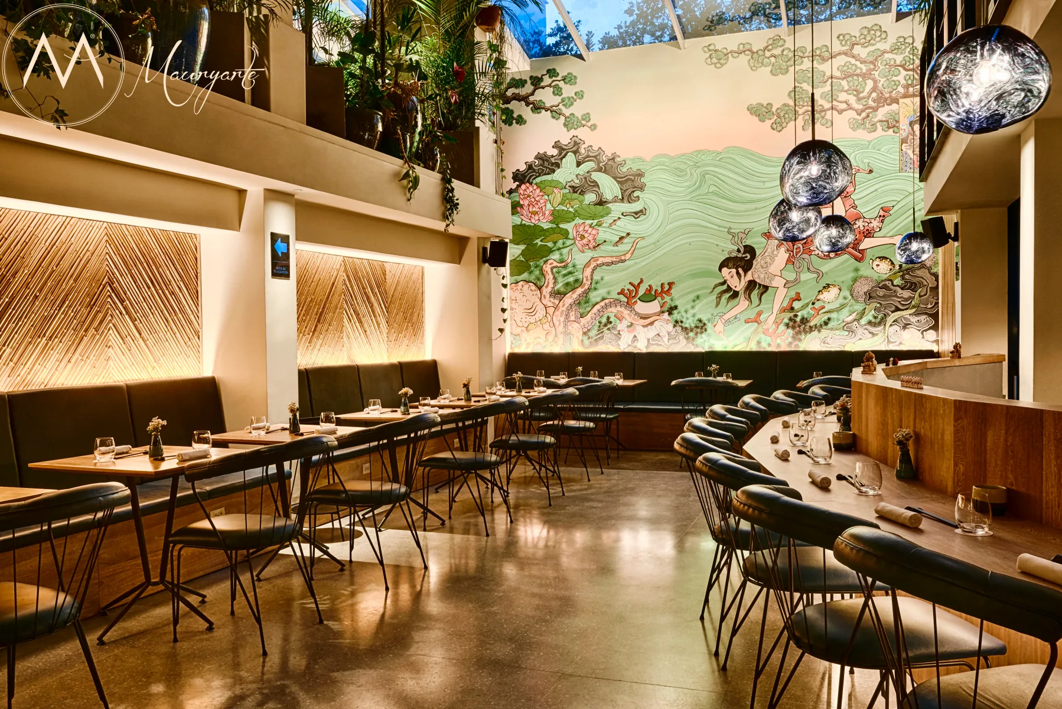
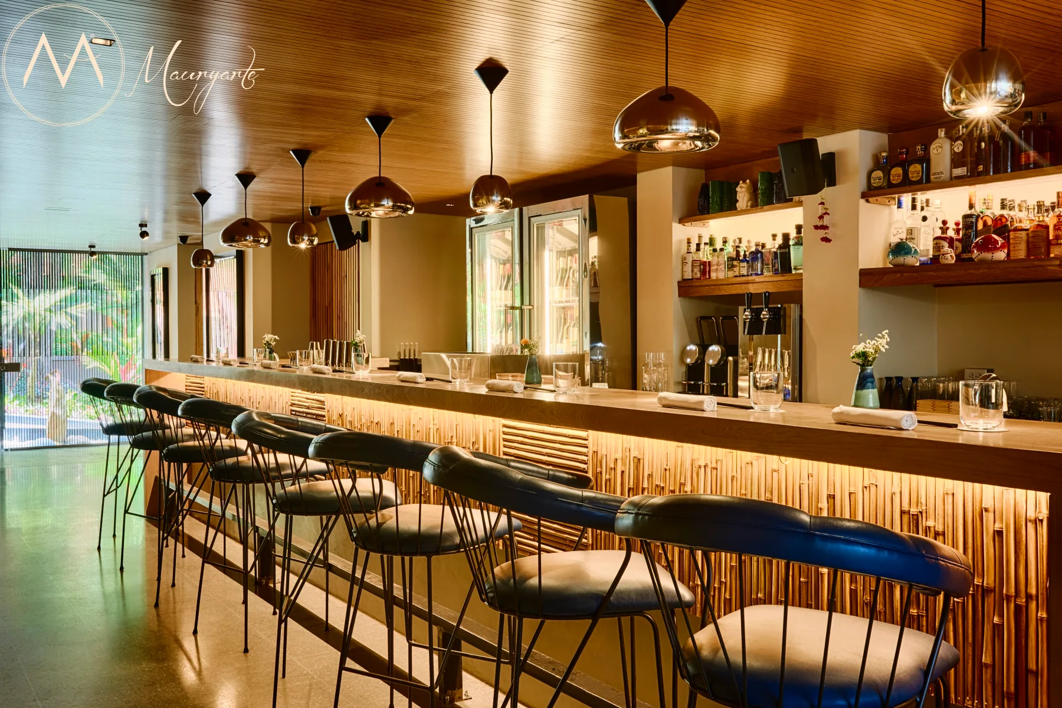
A dual dining concept combining the Japanese-inspired precision of Moshi with the robust, charcoal-driven energy of Don Diablo. The visualization process captured the interplay between shadows, exposed steel, and intimate lighting, emphasizing the architectural raw contrast designed by Juan Manuel Peláez.

Main dining area of Moshi restaurant, highlighting dark wood panels and traditional textile features.

Intimate lighting over tables and screens finished in matte black.

Sushi and cocktail counter area with wood lattice patterns contrasting with warm timber tones.

Overview of the dining room with Japanese paper lamps hanging from double-height ceilings.

Material detail of table setups and integration of indoor vertical gardens.
Juan Manuel Peláez
Christian Maury
Christian Maury