Atelier of Author Architecture and Design
Atelier of Author Architecture and Design
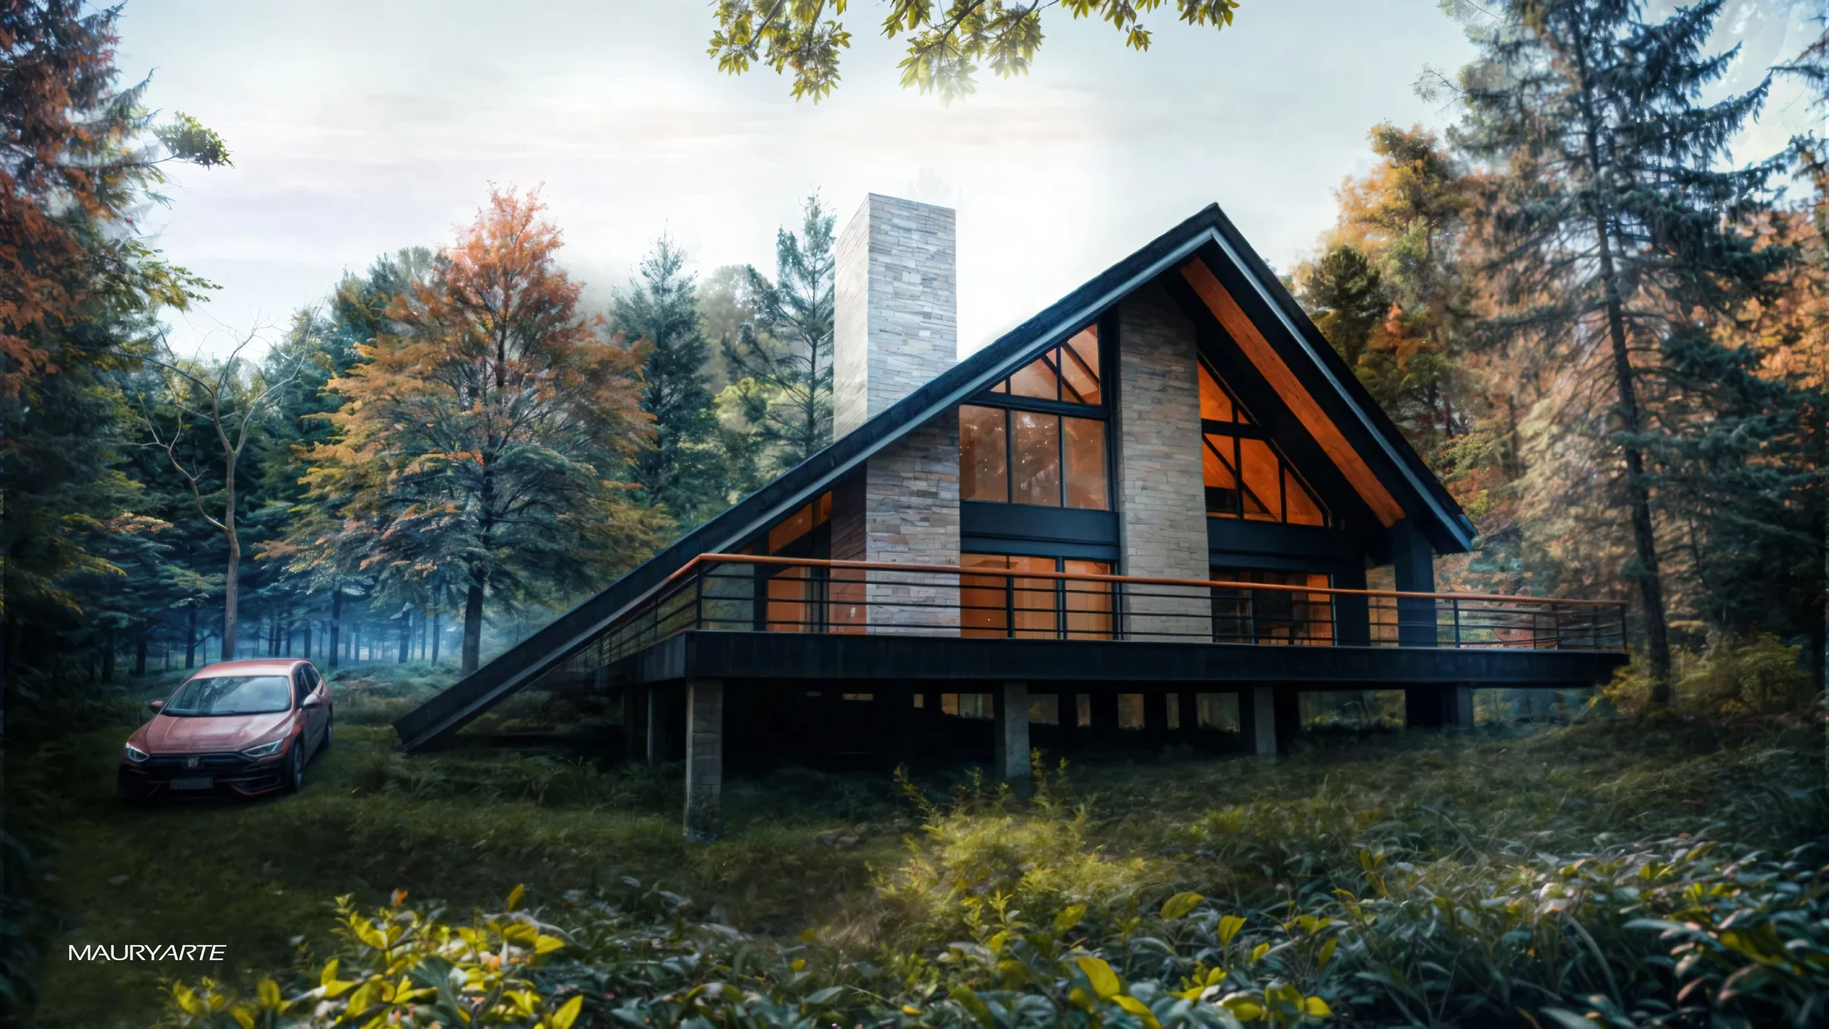
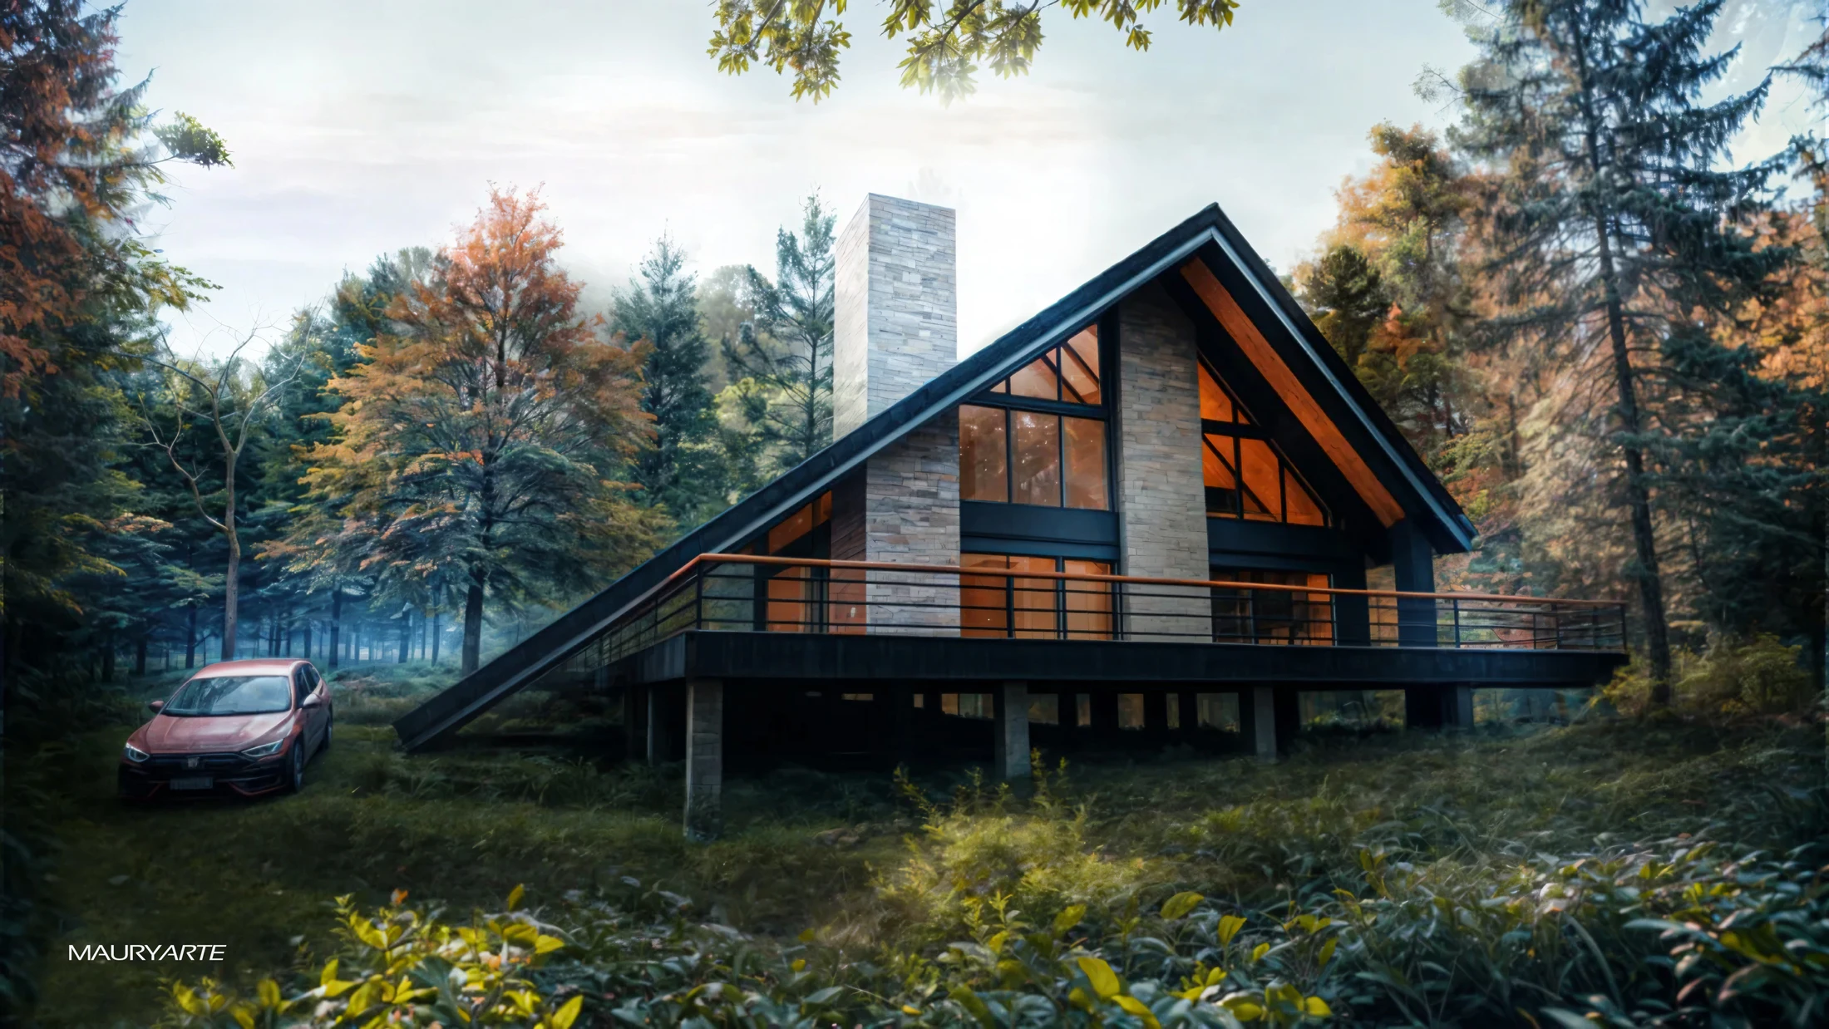
Casa Piano is a contemporary mountain retreat conceived as one of the signature residences within the SORA HAVENS collection. Reinterpreting the timeless A-frame typology through a refined architectural language, the project balances sculptural simplicity with a deep respect for the surrounding forest, creating a retreat that feels both iconic and profoundly connected to nature.
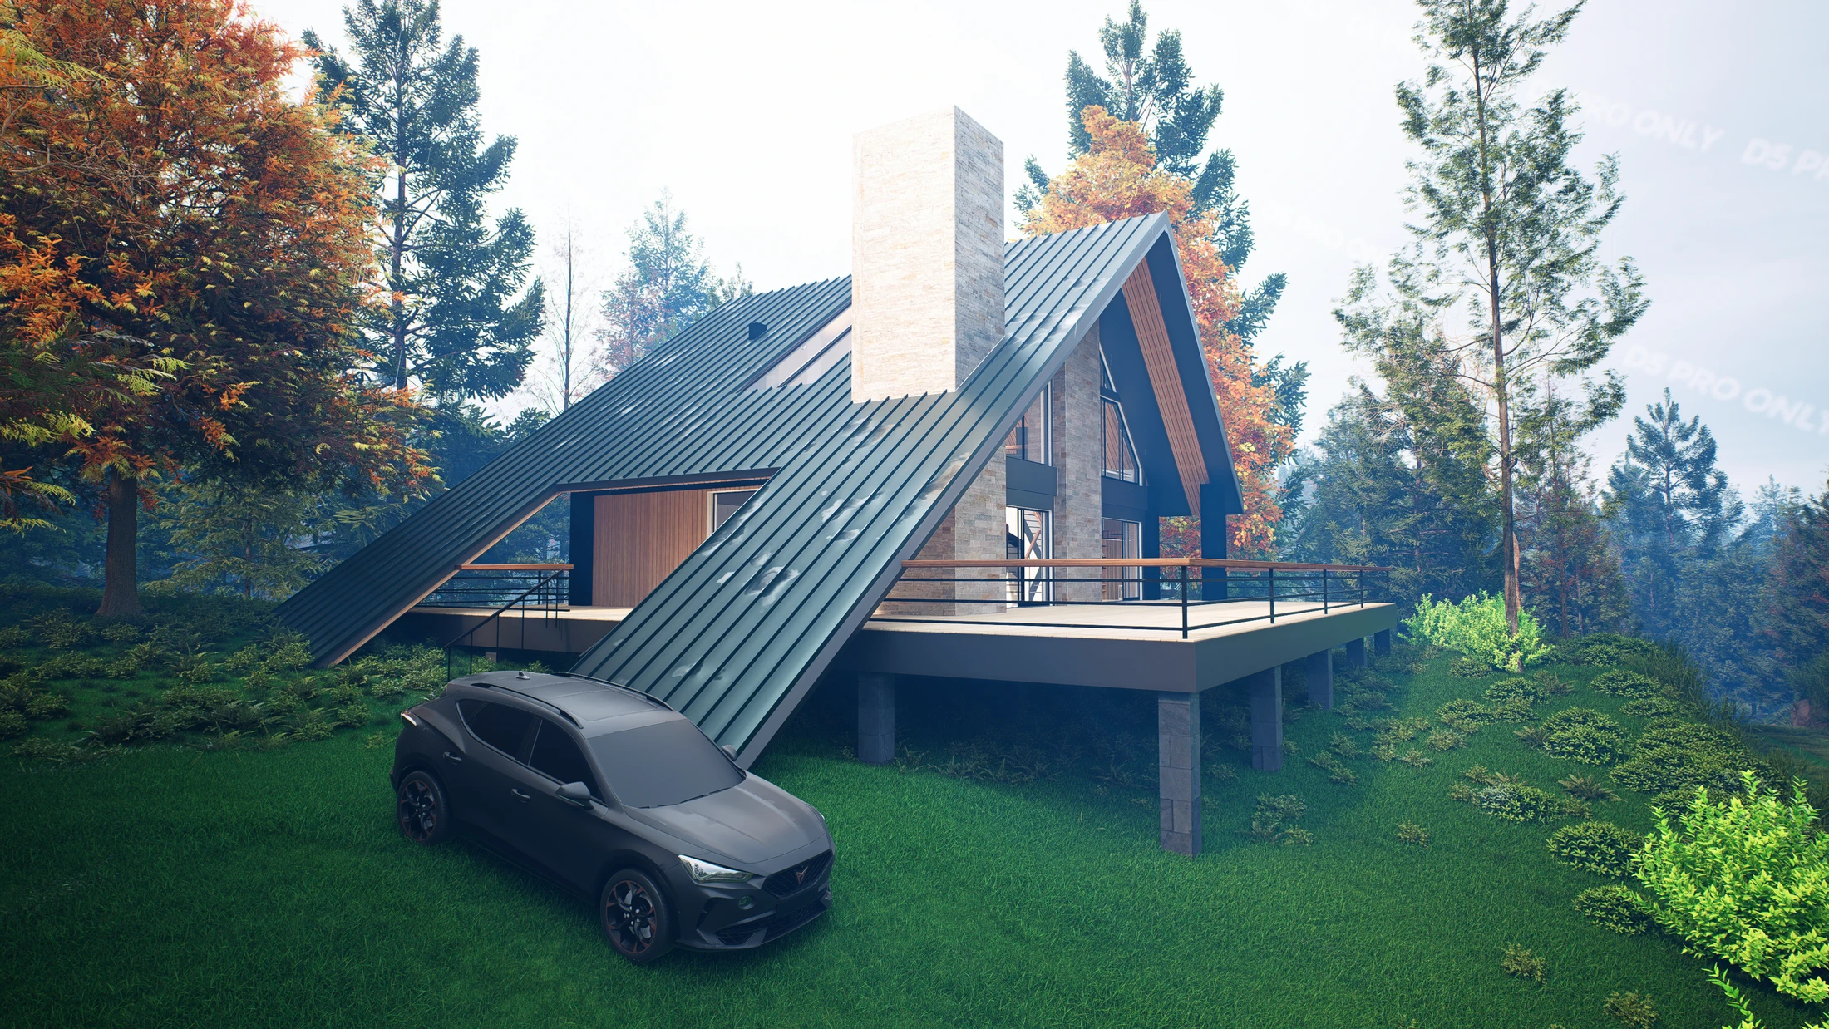
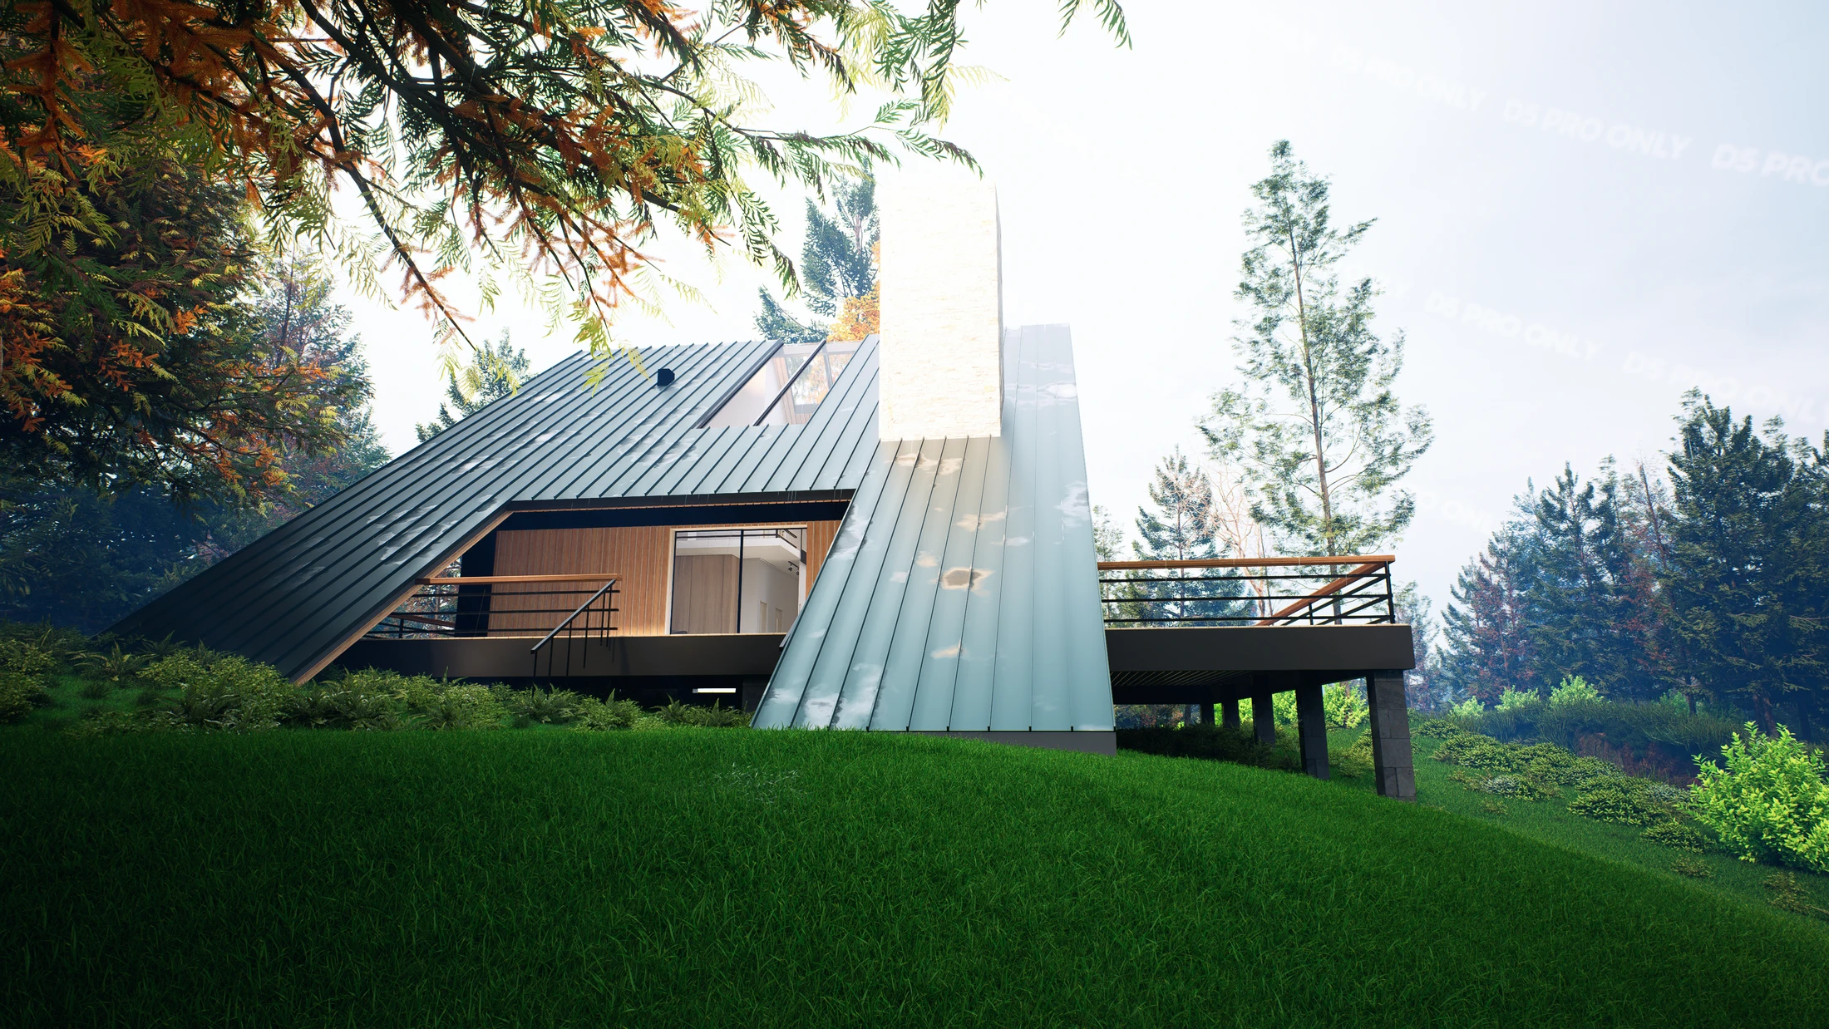
Its distinctive roof geometry defines the identity of the residence. One side of the roof descends gracefully to the ground, while the opposite elevation opens through slender structural columns, creating a dramatic yet remarkably light architectural expression. Elevated above the natural terrain on concrete piloti, the cabin preserves the landscape beneath while extending uninterrupted views toward the surrounding woodland.
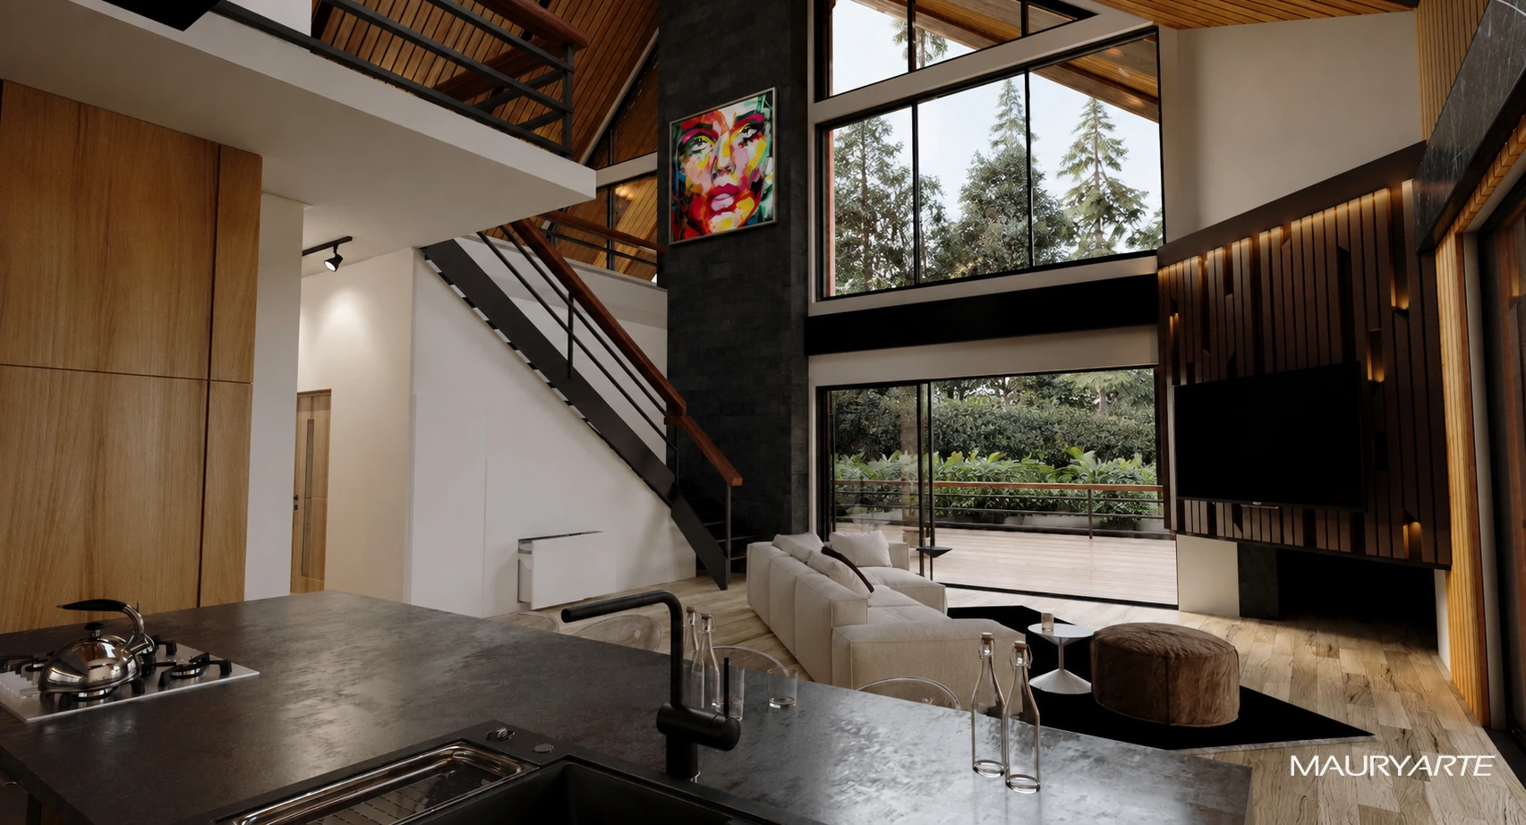
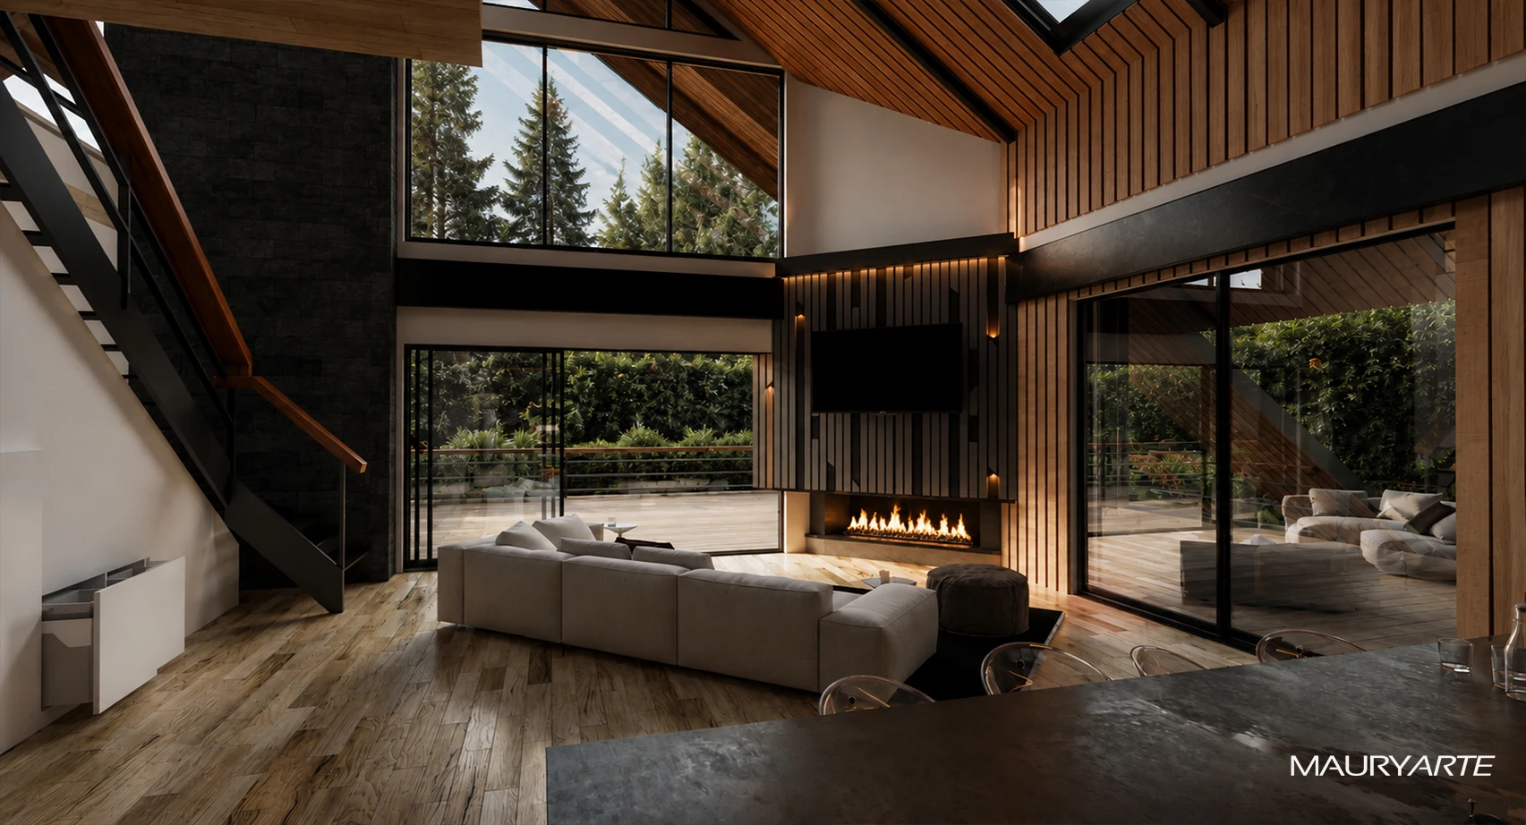
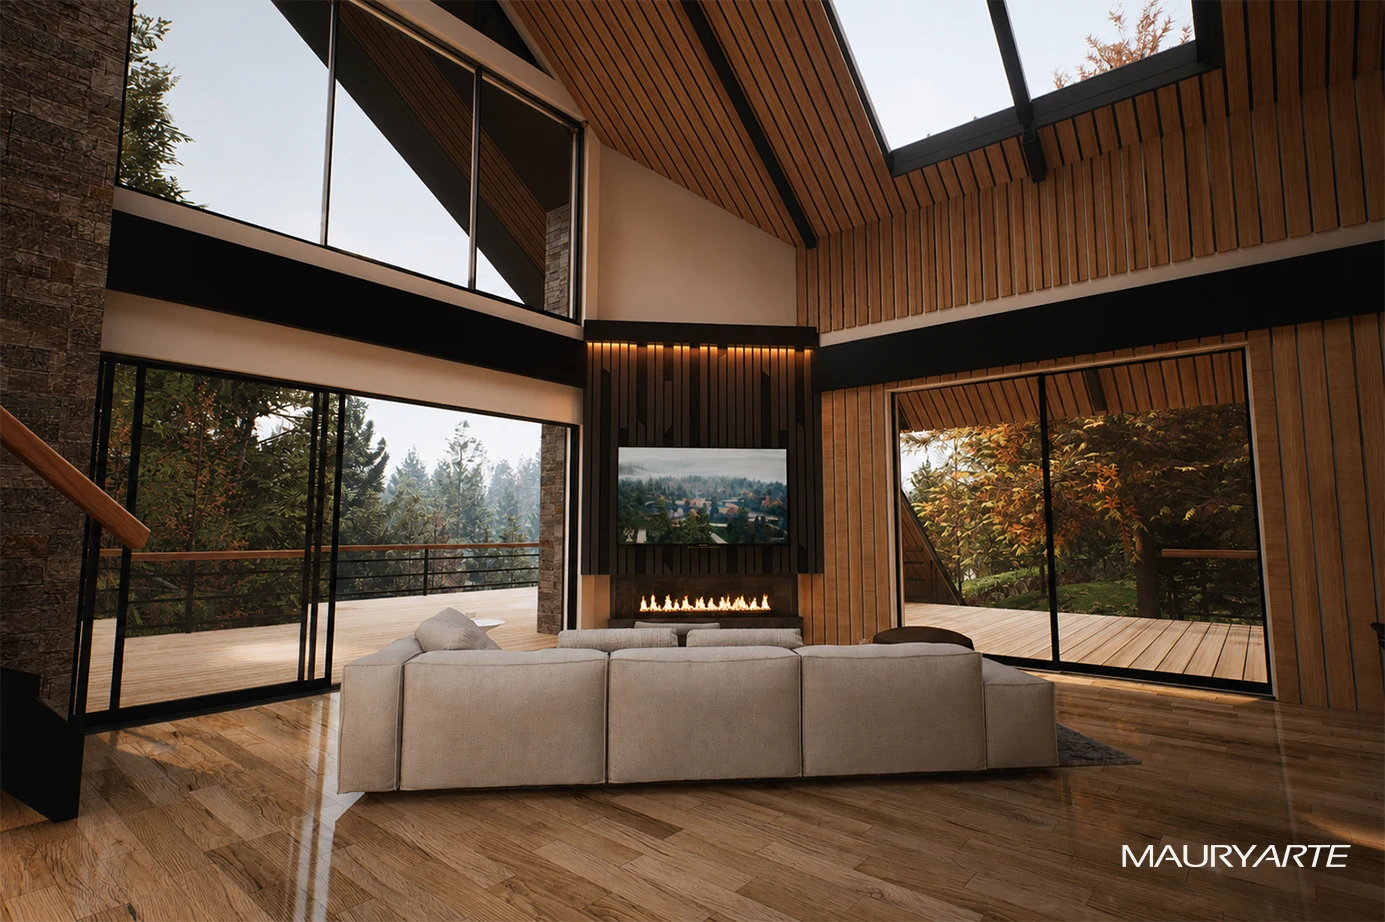
The generous front deck becomes an outdoor living room immersed in nature, dissolving the threshold between architecture and forest. Inside, a soaring double-height volume filled with natural light is framed by expansive triangular glazing, allowing the landscape to become an ever-changing backdrop throughout the seasons.
Warm oak timber, finished in rich amber tones, is paired with natural stone, black steel detailing and carefully curated textures that create an atmosphere of quiet sophistication. A sculptural fireplace anchors the social space, while the open-plan layout encourages gathering, contemplation and a slower rhythm of living.
Rather than pursuing excess, Casa Piano celebrates proportion, craftsmanship and permanence. Every material, every joint and every framed view has been designed to strengthen the emotional connection between people, architecture and the landscape, transforming a simple mountain cabin into a timeless contemporary sanctuary.

Exterior volume of the contemporary loft-style A-frame retreat elevated on piloti.

Side view showing the slope of the roof descending gracefully to the natural ground.

Detail of the expansive outdoor timber deck and forest integration.

Double-height social space with large triangular glazing and fireplace.

Detail of interior finishes in treated oak and black steel detailing.

Night view of the illuminated cabin, highlighting its structural lightness.