×
Atelier of Author Architecture and Design
Overview
History
Services
Portfolio
Process
Contact
Creative Process
Sketches
Concept Strokes
Author Sketches
01 / Idea
Volume Study
Initial conceptual strokes and mass analysis.
02 / Geometry
Sacred Structure
Geometric explorations under the Fibonacci sequence.
03 / Composition
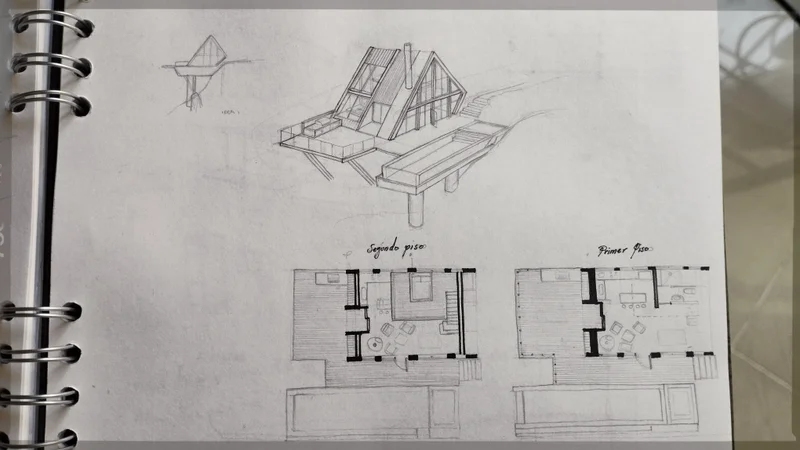
Cabin Sketch
Freehand sketch for an integrated natural retreat.
04 / Volumetrics
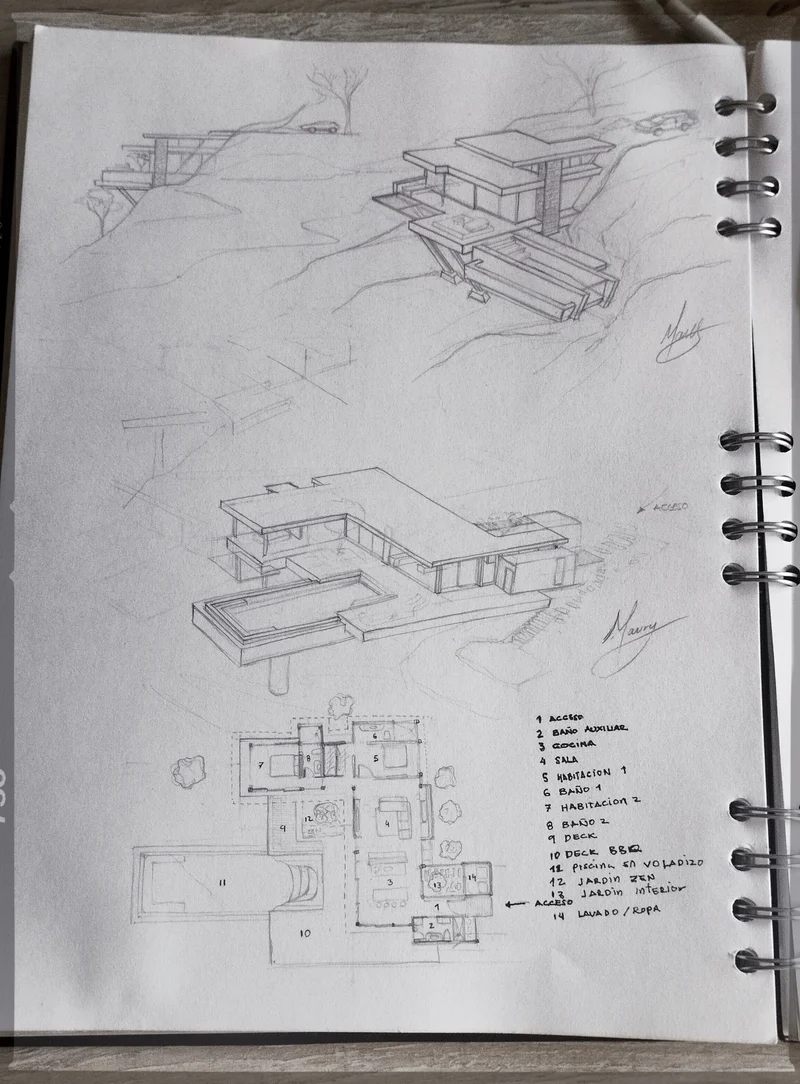
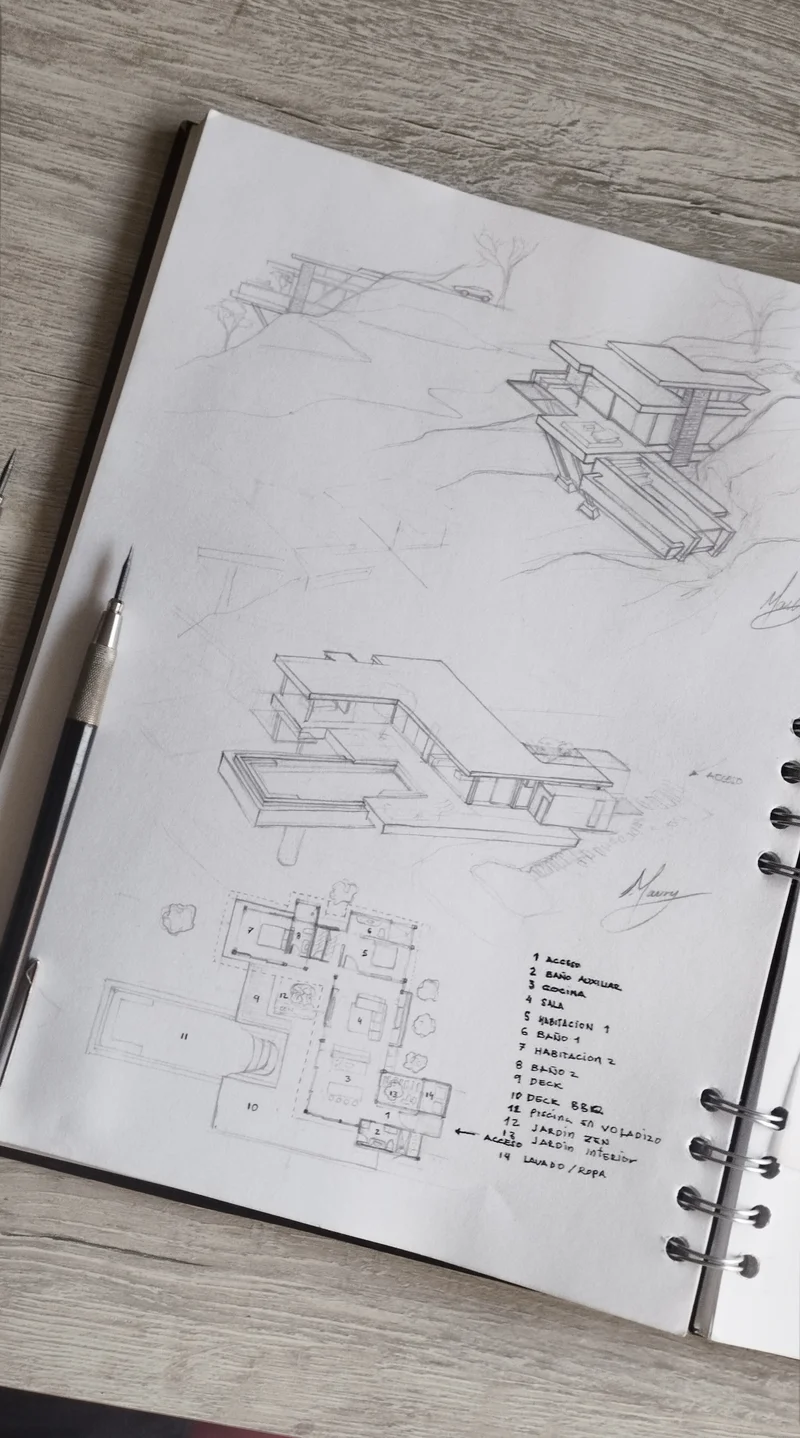
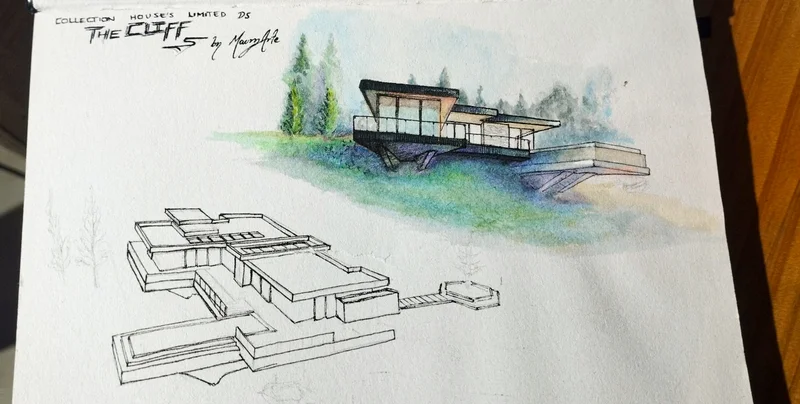
The Hills Concept
Initial integration strokes and hillside cantilevers.
05 / Perspective
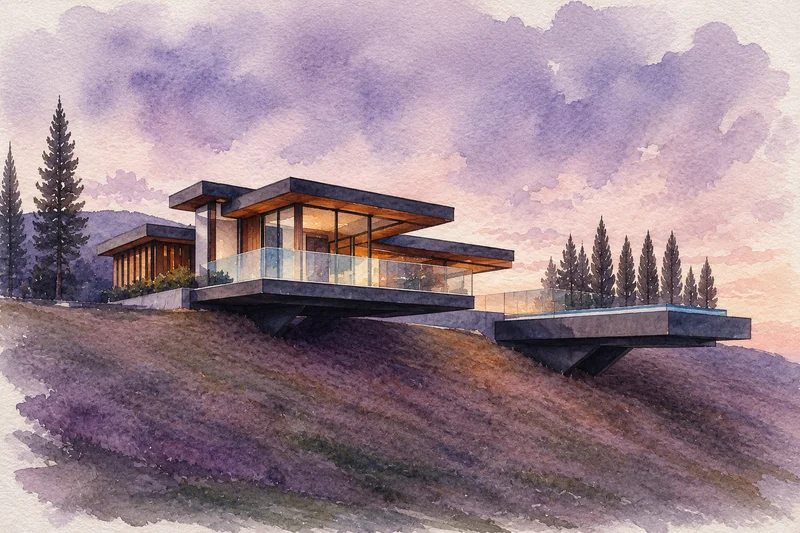
The Hills Perspectives
Study of sightlines and horizon projection.
06 / Topography
Hill Section
Relationship between architectural mass and natural slope.
07 / Concept
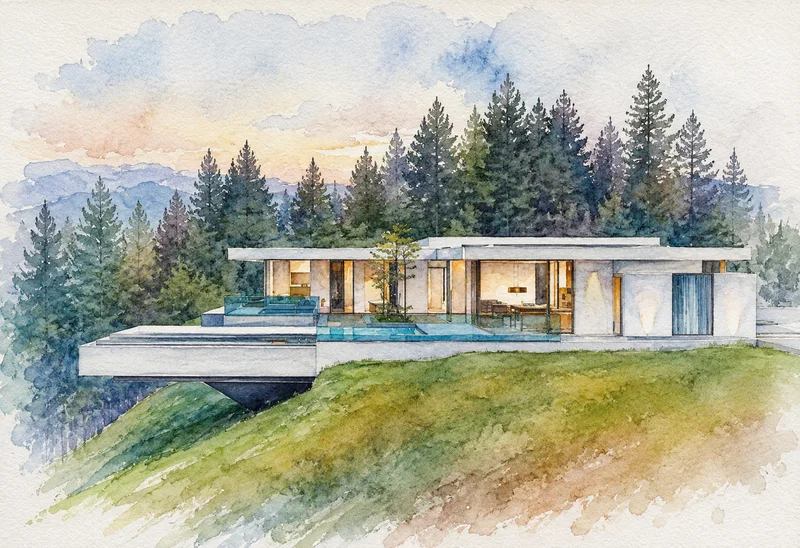
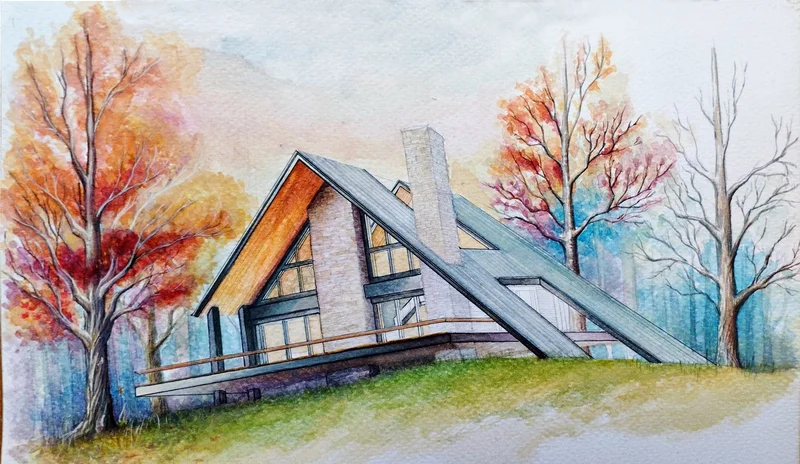
Cabin Concept
Volumetric visualization and materiality in the forest.
Ready to start your project?
Start private consultation
→
×
←
→
Explorar